

When you’re refreshing a single room or floor in a home, internal doors can feel like a finishing touch. When you’re designing a full property from the ground up, a multi-plot development or a large-scale renovation, they become something much bigger.
Internal doors influence flow, privacy, fire safety, acoustics, accessibility, durability and the overall design language of a building. They are touched every day, seen from almost every room and relied on to perform quietly in the background. If you’re specifying internal doors at scale, getting them right can help a property feel considered, put together and commercially polished. Get them wrong and they can create a domino effect of delays, mismatched finishes, compliance headaches and expensive remedial work.
For developers, architects, landlords, housebuilders and property professionals, choosing internal doors at scale is about more than picking a style that looks good on a screen. It means thinking about specification, supply consistency, fitting requirements, future maintenance and how each door type supports the way the building will be used.
As John Shaw, Managing Director here at Vibrant Doors, explains:
“Internal doors are one of those specification choices that can either simplify a project or quietly complicate it. The earlier developers think about door type, finish, fire rating, glazing and ironmongery, the easier it is to create a consistent result across the whole project.”
Whether you’re working on a boutique residential development, a block of apartments, a full-house refurbishment or a mixed-use scheme, here’s what to consider when designing with internal doors at scale.
Why Internal Doors Matter More on Larger Projects
On smaller projects, a door choice can often be changed late in the process with limited disruption. On larger projects, that flexibility disappears really quickly. Once openings, fire safety strategies, access routes and finishes are fixed, the doors need to work with the wider build.
Internal doors have a direct impact on:
- – How spaces connect and separate
- – The quality and perceived value of the finished property
- – Fire safety and regulatory compliance
- – Sound transfer between rooms and units
- – Maintenance requirements over time
- – Accessibility and ease of movement
- – Visual consistency across multiple rooms or plots
They also form part of the buyer or tenant’s first impression. A poorly matched set of doors, inconsistent glazing styles or low-quality finishes can make an otherwise well-designed property feel less refined. In contrast to that, a coordinated door specification helps create that quiet sense of quality buyers often notice before they can explain why.
For developers, this is where internal doors become a design and commercial decision at once.
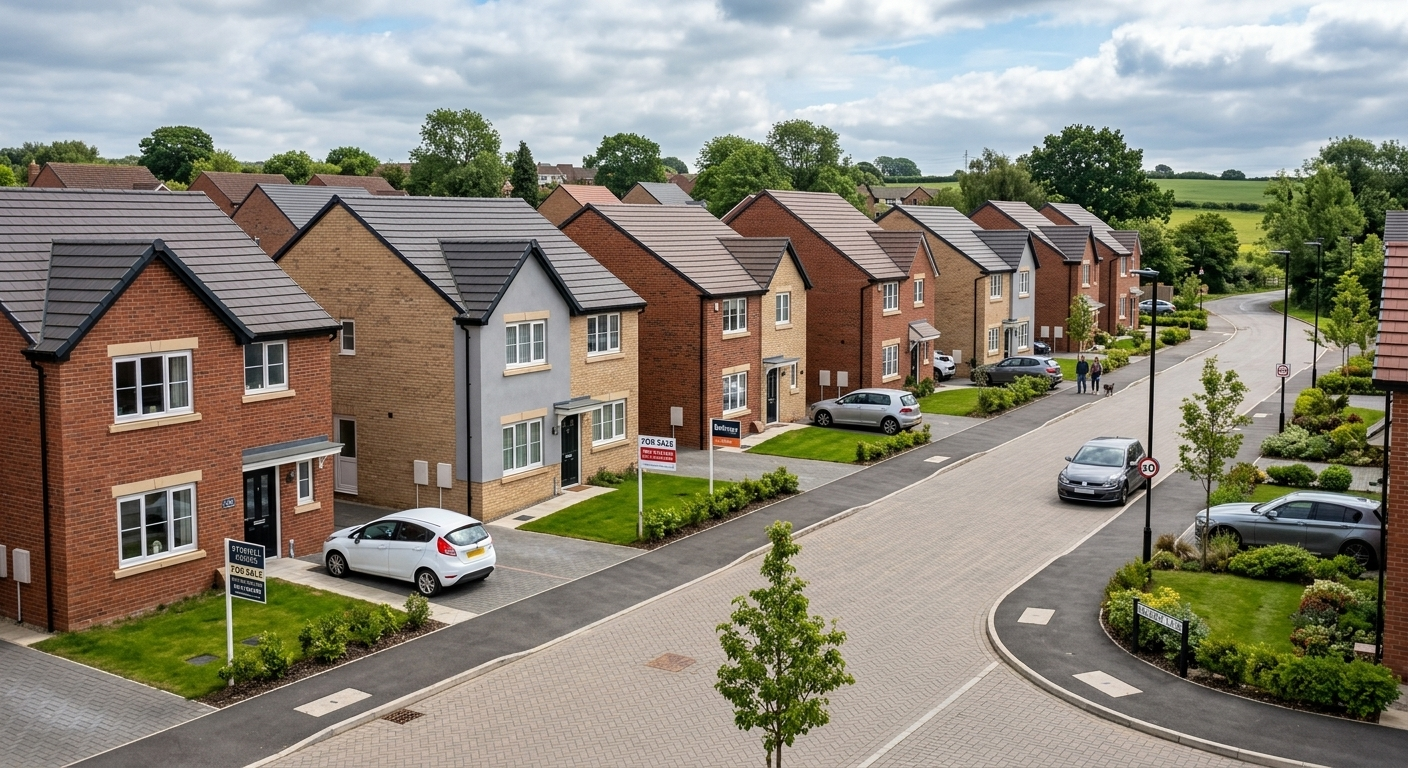
What internal doors are best for property developments?
There’s no straightforward answer to this as every project is different but the best internal doors for property developments are usually durable, widely available and easy to coordinate across multiple rooms or plots. Solid core, natural oak or white and simple shaker-style doors are popular choices because they offer broad appeal and suit a range of interior styles. Developers should also check whether matching glazed and fire-rated versions are available in the same range.
Start With the Building Type and Intended Use
The right doors depend heavily on how the building will be used. A high-end residential renovation will have different priorities from a rental development, student accommodation scheme or compact apartment block.
Before choosing styles, finishes or glazing, it helps to define the demands of the project.
Ask:
- – Who will be using the property?
- – How much daily wear will the doors need to handle?
- – Are there fire safety requirements in specific areas?
- – Is acoustic privacy a priority?
- – Will the doors need to coordinate across multiple plots?
- – Are the interiors traditional, contemporary or intentionally neutral?
- – Will future replacement or maintenance need to be straightforward?
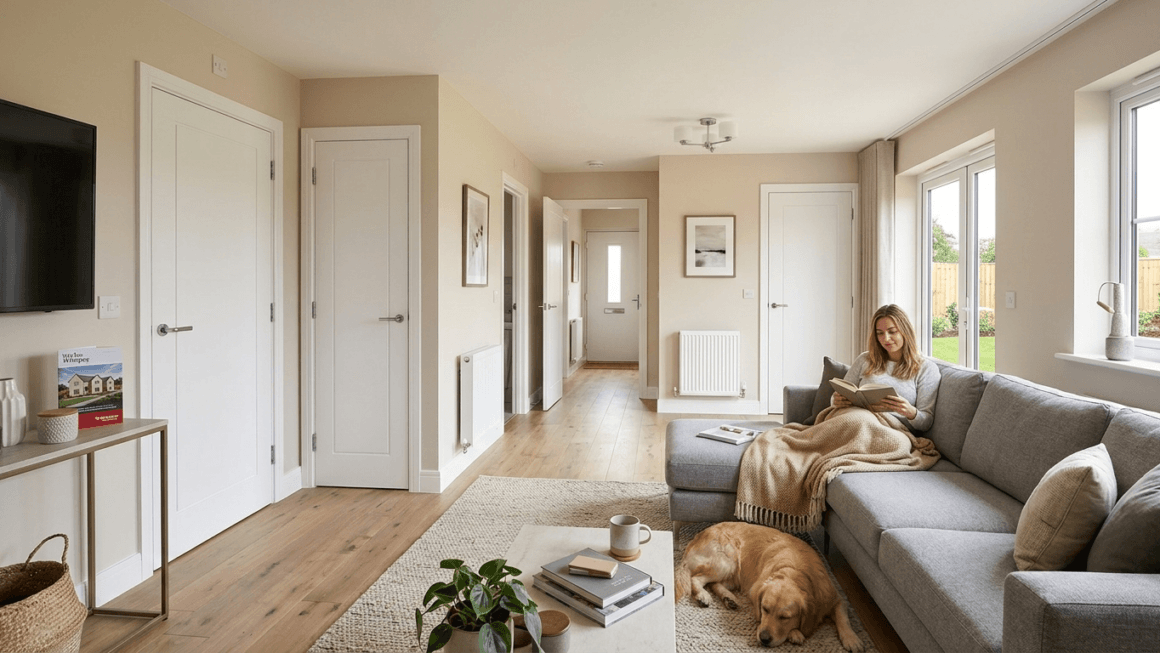
A developer refurbishing a period conversion, for example, might need internal doors that respect the original character of the property while still meeting modern expectations around safety and practicality. A new-build apartment scheme on the other hand, may call for a more repeatable, clean-lined specification that can be rolled out consistently across multiple units while sticking to a tight budget.
The earlier these questions are answered, the easier it becomes to narrow down the right door range.
Think In Door Ranges, Not Individual Doors
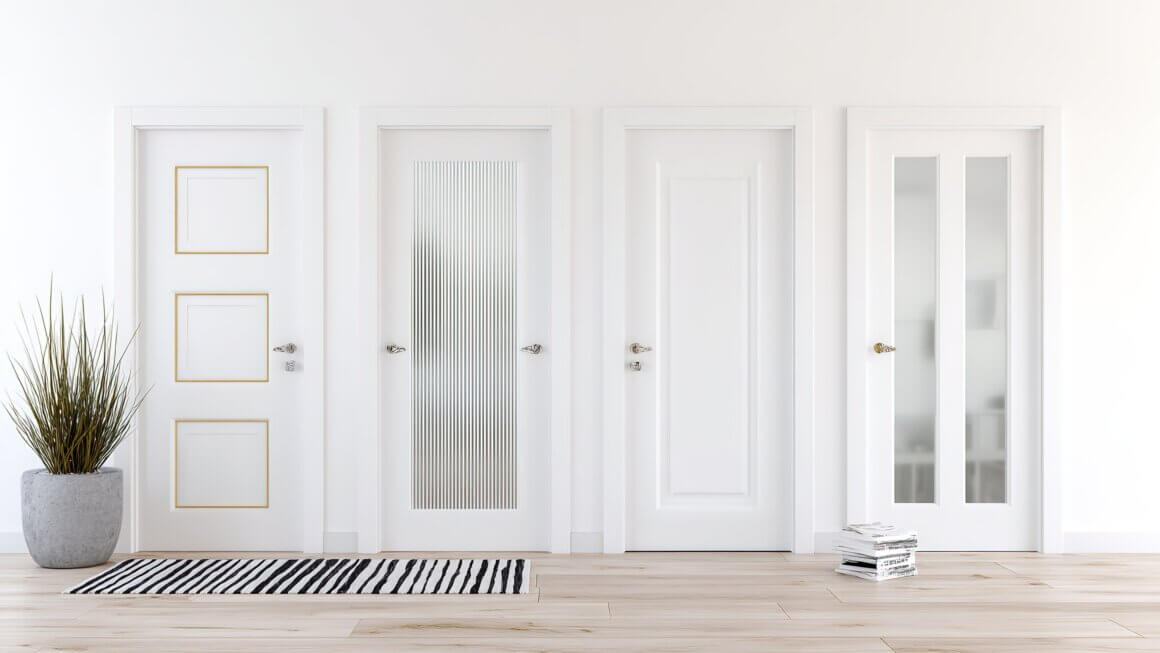
For larger projects, choosing one attractive internal door is rarely enough. The smarter approach is to choose a coordinated range that can cover different use cases across the property or development.
A well-planned internal door range may include:
- – Solid panel doors for bedrooms, bathrooms and private spaces
- – Glazed doors for kitchens, lounges or darker corridors
- – Fire door versions for required locations
- – Matching or complementary finishes across different rooms
- – Consistent profiles, panel designs or glazing layouts
This allows developers to create variation where needed without losing that visual connection.
For example, a contemporary apartment could use solid internal doors for bedrooms and bathrooms, with a glazed version of the same design between a hallway and living space. A larger family home could use matching oak doors throughout, adding glazed options in areas where borrowed light is important.
This is especially useful in developments where buyers may view multiple plots. Consistency helps the scheme feel intentional, not pieced together from whatever was available at the time.
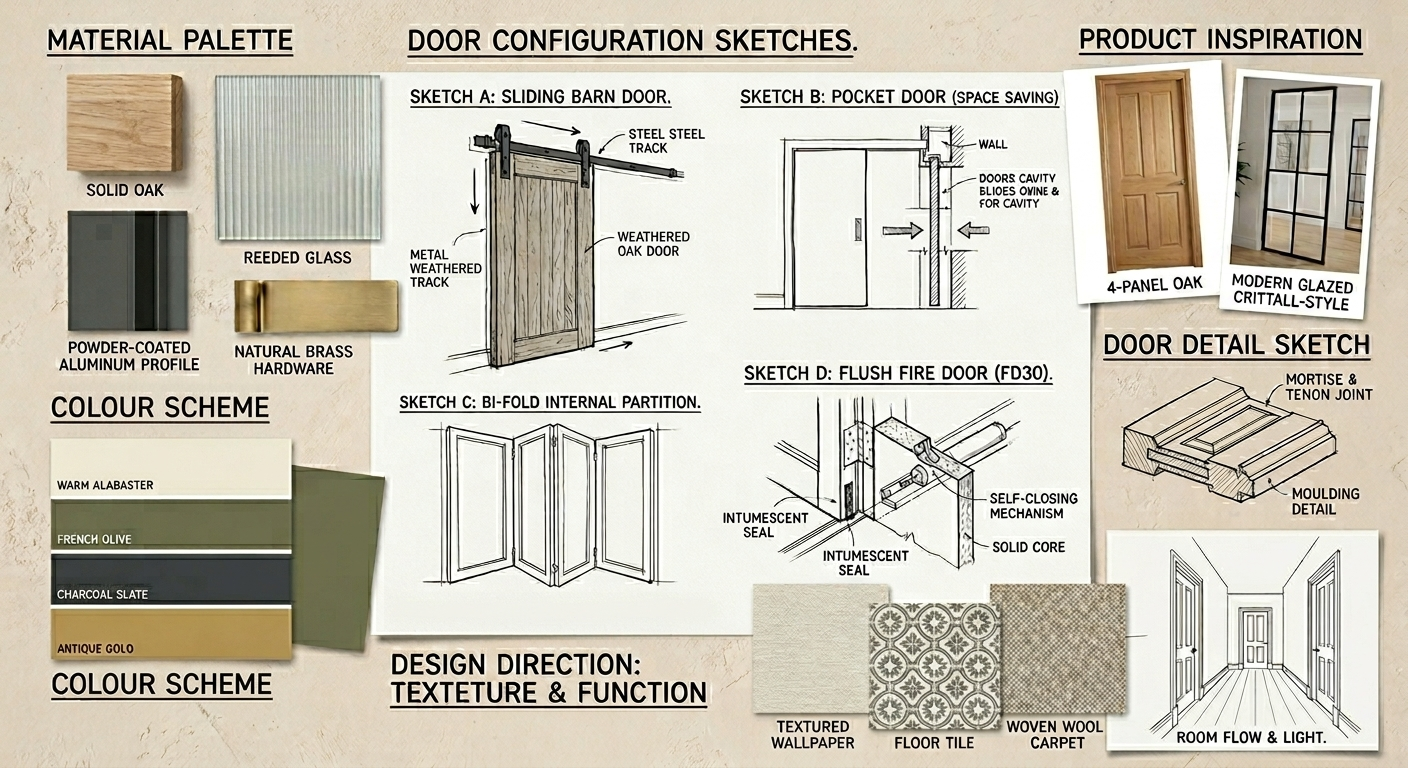
Balance Design Impact With Repeatability
At scale, every design choice needs to be repeatable. A beautiful internal door that is difficult to source, slow to deliver or awkward to match later may cause problems across a multi-unit project.
Developers should look for styles that offer broad appeal without feeling bland. This is where timeless, well-proportioned designs tend to outperform highly trend-led choices.
Popular developer-friendly options often include:
- – Shaker-style internal doors for clean, versatile interiors
- – Oak internal doors for warmth and long-term appeal
- – White internal doors for bright, neutral schemes
- – Black internal doors for bolder contemporary developments
- – Glazed internal doors for open-plan adjacent rooms and darker circulation spaces
The aim is not to strip personality out of the project. It is to choose doors with enough design presence to enhance the interiors, while remaining practical for multiple rooms, plots and buyer preferences.
Consider Fire Doors Early in The Specification
Fire doors should never be treated as a late substitution. They are a specific product type with performance requirements, and they need to be considered alongside frames, seals, glazing, ironmongery and installation.
In residential developments, fire doors may be required in locations such as:
- – Apartment entrance doors
- – Doors between a house and an integral garage
- – Certain stairwell or escape route positions
- – Some loft conversion layouts
- – Houses over certain storeys, depending on layout and regulations
Exact requirements vary by project, so developers should always follow the relevant Building Regulations, fire safety strategies as laided out by the goverments Approved Document B and professional guidance for the specific property.
The important point from a design perspective is that fire doors do not have to look disconnected from the rest of the scheme. Many ranges include FD30 fire door options that coordinate with standard internal doors, allowing developers to maintain consistency while meeting performance needs.
John notes:
“One of the biggest mistakes is treating fire doors as a separate design decision. On a well-planned project, they should feel like part of the same family as the rest of the internal doors, not an afterthought.”
For developers, this means checking early whether the chosen style is available in both standard and fire-rated versions.
Use Glazed Doors Strategically
Glazed internal doors can be extremely useful in developments, particularly where natural light is limited or layouts are compact. They allow light to travel between spaces while still creating a physical division.
This can be especially valuable in:
- – Hallways with limited windows
- – Kitchens leading off central corridors
- – Living rooms connected to dining areas
- – Home offices where visibility is useful
- – Period properties with smaller room layouts
- – Apartments where space and light need to work harder
Clear glazing can support a brighter, more open feel. Frosted or obscure glazing offers privacy while still allowing light through. This makes it a strong choice for spaces such as home offices, utility rooms or rooms facing onto shared areas within the home.
However, glazed doors should be specified with purpose. Too much glazing in the wrong rooms can reduce privacy or make a layout feel exposed. The best schemes use glazed internal doors where they genuinely improve the space, rather than scattering them randomly through the property.
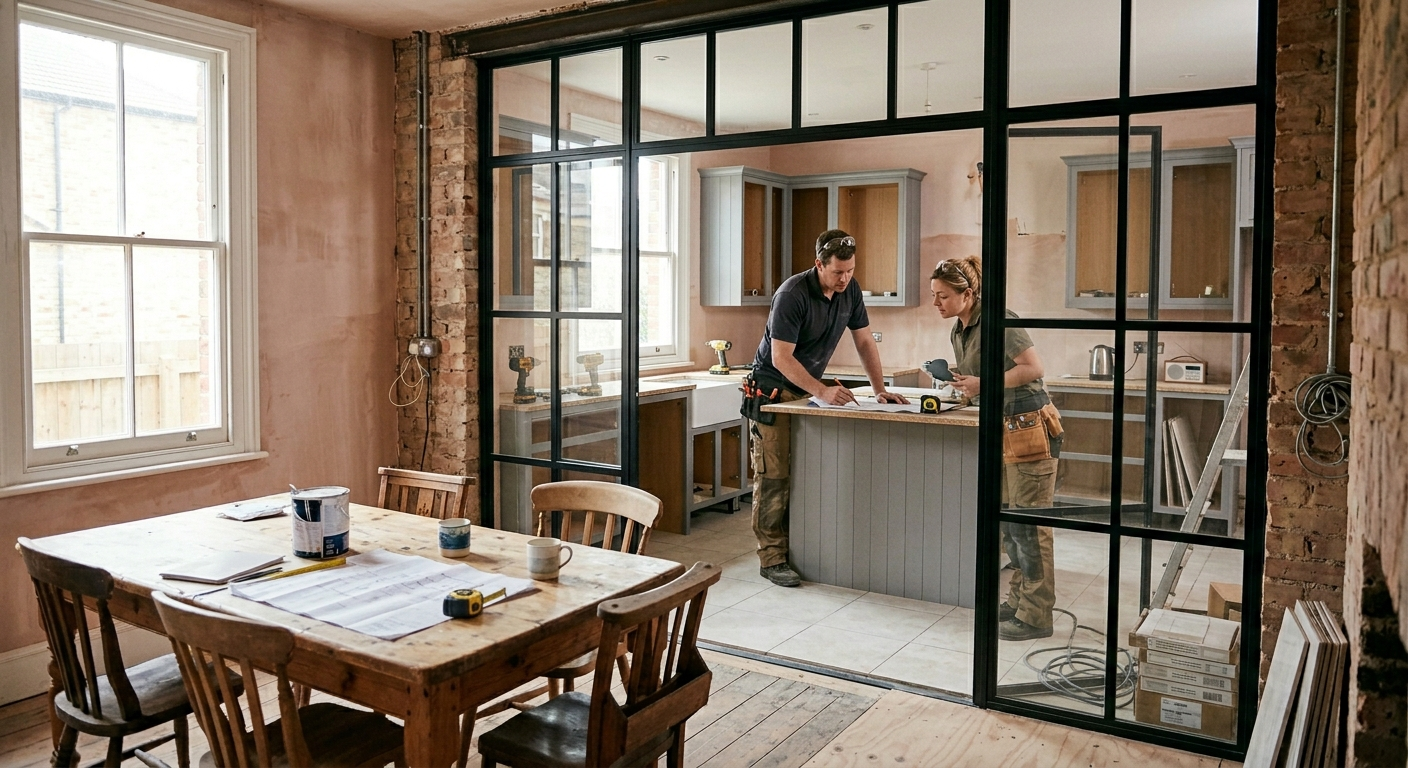
Do Not Overlook Acoustics
Acoustic comfort is increasingly important in modern homes, particularly as more people work from home or live in open-plan layouts. Internal doors play a really big role in reducing everyday sound transfer between rooms.
Solid core doors generally offer better sound reduction than hollow core doors because their construction has more mass. This can be useful for:
- – Bedrooms
- – Home offices
- – Bathrooms
- – Utility rooms
- – Playrooms
- – Shared living arrangements
- – Apartment developments
Doors alone will not solve every acoustic issue. Gaps around the frame, flooring choices, wall construction and seals also matter. But specifying better-quality doors can mean a more comfortable living environment.
For developers, acoustics can be a subtle but very much appreciated value-add. Buyers may not ask about door construction during a viewing, but they will definitely notice whether a home feels calm, private and well built.
Match Door Construction to Project Expectations
Not every project needs the same level of specification, but every project does need the door construction to match the expected use and market positioning.
At the lower end, hollow core doors may offer a cost-effective solution for lighter-use areas. However, they can feel less substantial, offer less acoustic benefit and may not suit higher-value developments.
Solid core or engineered doors are often better suited to projects where durability, weight and finish quality matter a lot. They tend to feel more robust in use and can support a more premium impression throughout the property.
For developers, the question is not simply “what is cheapest?” but “what level of door supports the value of this scheme?”
Saving money on internal doors may be tempting during the buying process, but poor-quality doors can undermine the finish of a property quickly. Chipped edges, flimsy feel, inconsistent finishes or visible wear can create maintenance issues and weaken the overall impression of the build.

Should developers choose solid or hollow core internal doors?
Solid core doors are often better suited to higher-quality developments because they feel more substantial, offer better acoustic performance and tend to be more durable. Hollow core doors can be more cost-effective, but they may not provide the same feel, sound reduction or long-term resilience.
Choose Finishes With Installation and Maintenance in Mind
Door finish is both a design choice and a practical one.
Pre-finished doors can save time on site because they arrive ready for installation, with no need for painting, staining or varnishing. This can be especially useful on larger projects where labour time and consistency matter.
Primed doors offer flexibility, allowing developers or designers to paint doors in a chosen colour. This can be useful for projects with a specific interior scheme, but it does require careful finishing on site.
Unfinished doors provide the greatest flexibility and often the cheapest buying prices, particularly for staining or matching to other timber elements, but they also require the most work before installation.
For larger developments, consistency is key. If doors are being finished on site, developers need to make sure the process is controlled across all plots. Uneven painting, rushed sealing or different finish batches can create visible inconsistencies.
A pre-finished door may cost more upfront but will save time, reduce snagging and create a more uniform result.
Are pre-finished doors better for large projects?
Pre-finished doors can be a strong choice for larger projects because they save time on site and offer a more consistent finish. Primed or unfinished doors offer more flexibility, but they need additional labour and careful quality control during finishing. Essentially, fully finished doors are a safer bet.

Plan Around Door Sizes and Tolerances
Internal door sizing can become complicated quickly when working across multiple plots, older properties or phased renovations.
Standard UK internal door sizes are widely available, but not every opening will be standard, especially in period properties or conversion projects. Developers should measure accurately and allow for frames, linings, flooring build-up and trimming tolerances.
This is particularly important for:
- – Renovations where existing openings vary
- – Period conversions with uneven walls or floors
- – Multi-plot schemes requiring consistent procurement
- – Fire door locations with stricter fitting requirements
- – Glazed doors, where trimming allowances may be more limited
A door may look right in principle but still be unsuitable if it cannot be trimmed enough to fit the opening. This is why specification should involve both the design team and installer before orders are placed.
Think About Ironmongery as Part of The Whole Scheme
Door handles, hinges, latches and locks all influence the finished look and performance of internal doors. On larger projects, inconsistent ironmongery can make a scheme feel much less coordinated.
Rather than leaving hardware as a late-stage decision, developers should consider:
- – Handle style and finish
- – Hinge finish
- – Latch quality
- – Bathroom locks
- – Fire door-compatible hardware where required
- – Accessibility and ease of use
- – Durability in high-traffic settings
Black door handles and accessories can suit contemporary schemes, while satin nickel, chrome or brushed finishes often work well in neutral developments. Traditional properties may suit warmer or more classic hardware.
The key is consistency. A carefully selected handle can make a simple internal door feel sharper and more deliberate. A mismatched handle can do the opposite.
Design for Accessibility and Everyday Movement
Internal doors affect how easily people move through a property. For developers, accessibility should be considered early, particularly in new-build homes, apartments or properties intended for broad market appeal.
This may include thinking about:
- – Clear opening widths
- – Ease of handle operation
- – Circulation space around doors
- – Wheelchair or mobility access where required
- – Door swing direction
- – Thresholds and floor transitions
- – Wider access routes in key areas
Accessible design is not only about compliance. It also makes homes more comfortable, flexible and future-proof for those that need those adjustments most. A property that is easier to move around will appeal to a wider range of buyers, including young families, older homeowners, those with mobility issues and people planning for the long-term.

Use Internal Doors That Support the Property’s Design Story
Every development has a design story, whether it is explicit or not. Internal doors help reinforce it.
A period renovation may call for panelled doors with traditional proportions. A minimalist apartment may benefit from flush doors or sleek shaker-style doors. A family-focused development might need durable, easy-to-maintain doors with a warm but neutral finish.
The strongest schemes use doors to support the overall feel of the property, rather than treating them as a background necessity.
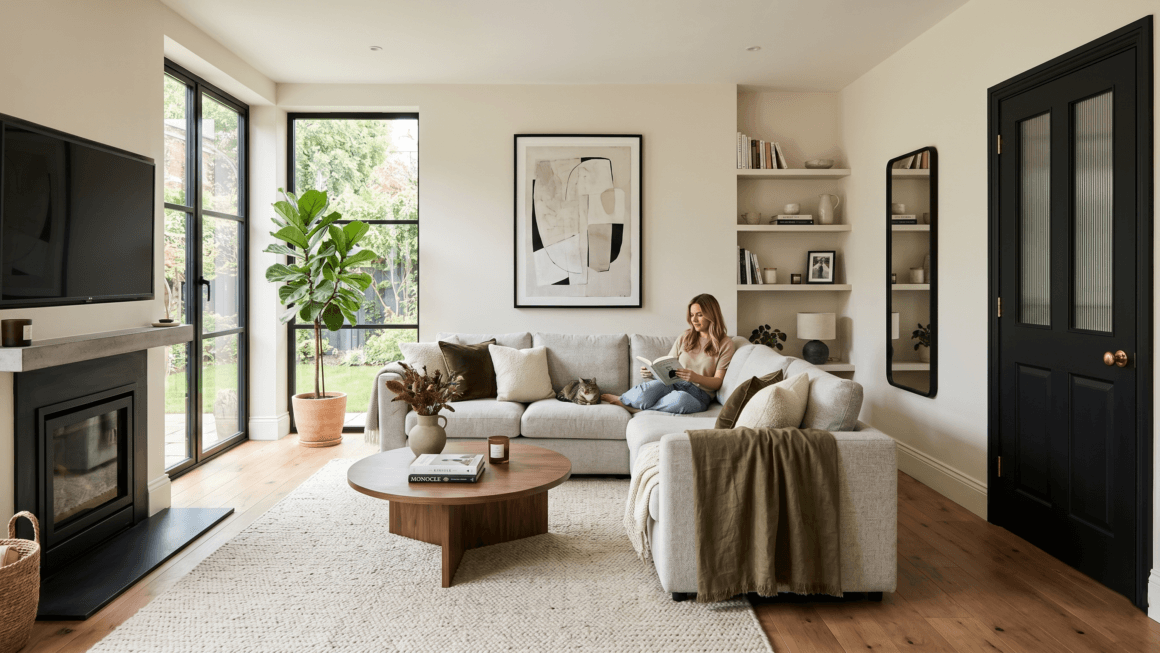
For example, a boutique townhouse renovation might use oak doors to add warmth and texture, whereas a contemporary apartment scheme might choose white or black internal doors for crisp contrast.
A developer converting an older building might use glazed doors to brighten deep hallways while preserving defined rooms.
A high-end family home might use matching solid and glazed doors from one coordinated range for a whole-property finish.
This is where internal doors become part of the architecture of the interior, not just a product line in the schedule.
Do all internal doors in a development need to match?
Not every internal door needs to be identical, but they should feel coordinated. Many developers use a consistent door range, then vary the specification by room. For example, solid doors may be used for bedrooms and bathrooms, while glazed versions of the same style are used for living spaces or hallways.
Can internal doors add value to a development?
Internal doors can definitely support perceived value by improving the look and feel of a property. High-quality, well-coordinated doors can make interiors feel more finished and considered, especially when they match the overall design style and perform well in everyday use.
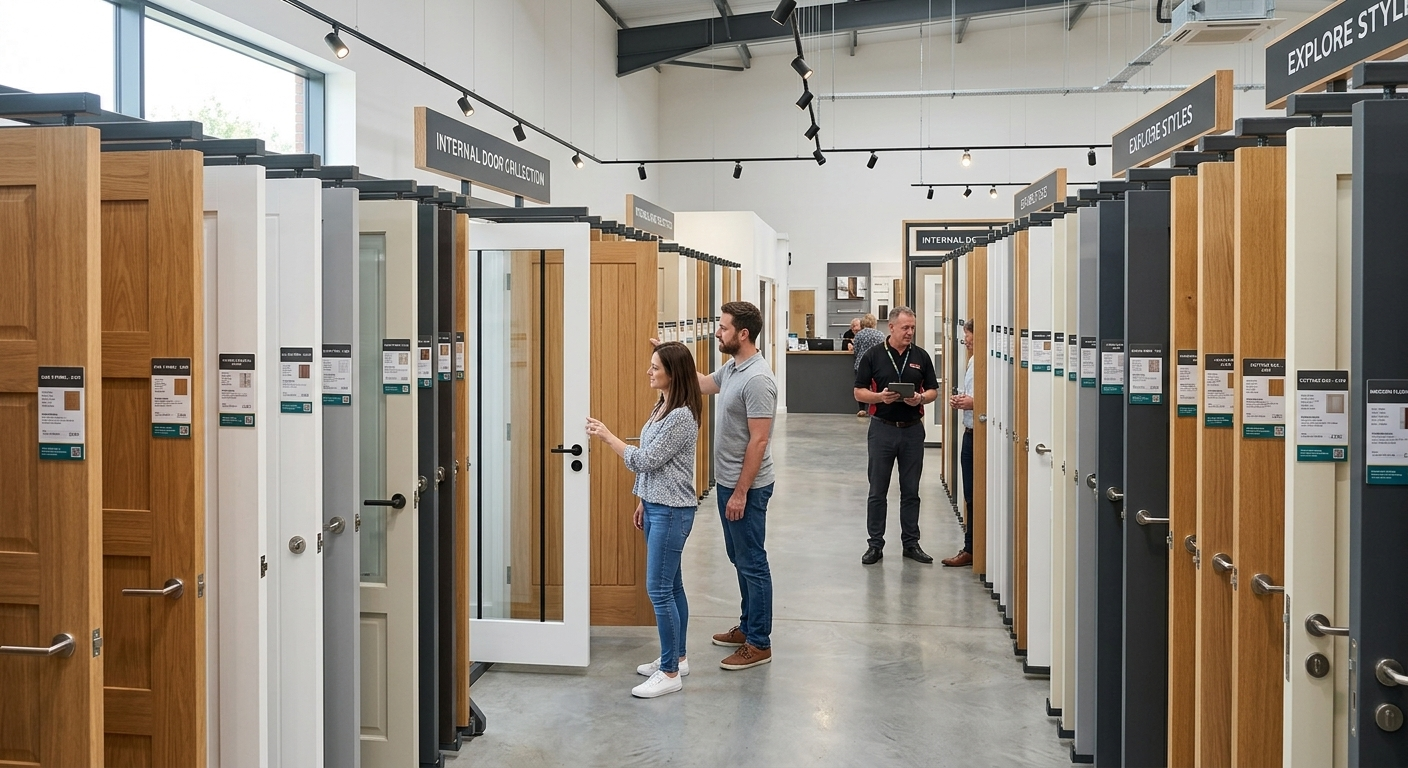
Consider Supply, Lead Times and Phasing
For developers, availability can be just as important as appearance. A door range may be ideal on paper, but if stock is inconsistent or lead times are unpredictable, it can create real problems on site.
Before committing to a specification, check:
- – Whether the full range is readily available
- – Whether matching fire door options are stocked
- – Whether glazed and solid versions can be sourced together
- – Whether replacements will be available later
- – Whether lead times suit the project schedule
- – Whether phased deliveries are possible
This is particularly important for larger schemes where delays to one product type can slow down multiple trades.
Ordering too late can create pressure at the finishing stage, when joiners, decorators and snagging teams are already working to tight deadlines. Internal doors should be planned into procurement early enough to avoid the final phase becoming a scramble.
Avoid These Mistakes When Specifying Internal Doors at Scale
When specifying doors for a project, there are a number of traps you can fall into, here are some of the main things to consider in the early stages:
1. Choosing Style Before Function
A door may look right but still be wrong for the location. Always consider fire safety, privacy, acoustics, durability and access before finalising the design.
2. Mixing Too Many Designs
Using too many different door styles can make a property feel disjointed. Variation is useful, but it should be controlled.
3. Forgetting Fire-Rated Versions
If a design is not available as a matching fire door, developers may be forced into a compromise later.
4. Underestimating Finishing Time
Primed or unfinished doors can look excellent, but only if there is enough time and skill to finish them properly.
5. Ignoring Hardware
Ironmongery has a major impact on the finished look. Treat it as part of the specification, not an afterthought.
6. Leaving Doors Too Late
Internal doors sit at the end of a long chain of decisions. If they are not planned early, delays and compromises become more likely.
Door Specification Checklist
Before placing an order, developers should confirm:
- – Which door styles are being used across the scheme
- – Which rooms need solid, glazed or fire-rated doors
- – Whether matching FD30 options are available
- – Door sizes and trimming allowances
- – Finish type: unfinished, primed or pre-finished
- – Hardware requirements
- – Glazing type and privacy level
- – Accessibility considerations
- – Lead times and delivery phases
- – Installer requirements
- – Maintenance and replacement needs
This checklist may seem simple, but it helps prevent the most common specification gaps. On larger projects, clarity at this stage can save time, reduce costs and improve the final finish.
How Vibrant Doors Supports Larger Projects
For developers, specifiers and property professionals, choosing internal doors at scale is about finding the right balance between design, performance and practicality.
Here at Vibrant Doors, we offer a wide range of internal doors suitable for different project types, from contemporary homes and apartment schemes to larger renovations and traditional properties. With options including solid doors, glazed doors, oak doors, white doors and fire-rated designs, with the flexibility to choose pocket doors, double doors or sliding barn doors as additional options, it is possible to create a coordinated specification that works well across multiple rooms or plots.
The aim is simple: to help developers choose doors that look right, perform properly and support the long-term quality of the finished property.
As John says:
“A successful door should feel almost invisible once the project is complete. The doors should suit the building, work for the people using it and support the overall finish without creating problems during installation or daily use.”
Designing with internal doors at scale requires a different mindset from choosing doors for one room. Developers need to think about consistency, compliance, supply, durability, finish and future maintenance, as well as style.
The best internal door specifications are not necessarily the most dramatic. They are the ones that make the property feel coherent, practical and well considered from the first viewing to everyday use.
By planning early, choosing coordinated ranges and matching each door type to its location, developers can avoid common pitfalls and create interiors that feel polished, purposeful and built to last.
If you’re planning to start a new project soon and you’d like to find out more about how we can help you, just give us a call to discuss your needs.