Quality External and Internal Doors at Great Prices
Call 01332 770588
or email [email protected]

Filter Products x
Only £1,359.00 + FRee Delivery

Part F Compliant

Part L Compliant

Part Q Compliant

Anthracite Grey

Thermally-efficient Toughened Glazing

High Grade Materials

10 Year Guarantee

UPVC Material
This 1790mm wide x 2090mm high, anthracite grey French door is supplied for ease of installation fully glazed with all the hinges and locking systems prefitted and tested in operation in the factory before despatch. This Part Q-compliant UPVC French door incorporates a 7 point locking system, steel reinforced profiles and internal beading for extra security. The key features of this set are as follows:
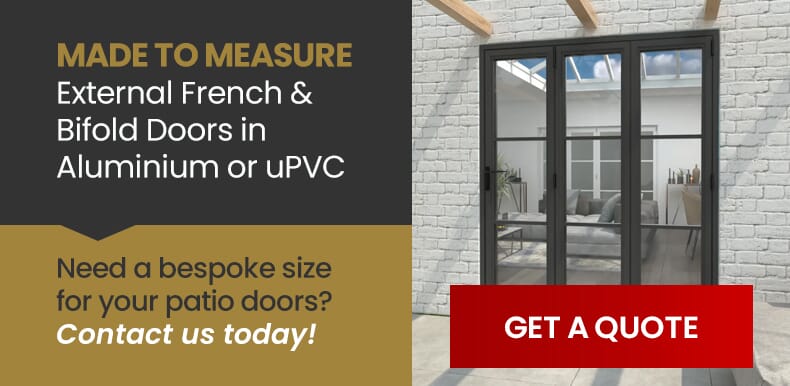
All our UPVC doors can be manufactured in a made to measure format to sizes to suit your opening, with different glazing specifications if required.
Please note that external French doors are made to order and therefore cannot be cancelled or returned after the order has been placed.
If you have any questions about our products, service or aftercare, please don't hesitate to contact us and we'll be happy to assist you.
We operate a professional home delivery service with delivery to most mainland UK postcodes within 3-7 working days of the order being despatched.
Related UPVC French Doors
The UK's leading supplier of high-quality timber doors