0
Quality External and Internal Doors at Great Prices
£0.00
0 Items

Call 01332 770588

Filter Products x

Express Delivery

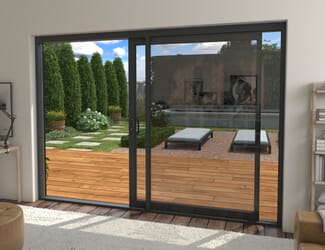
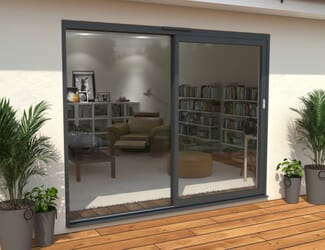
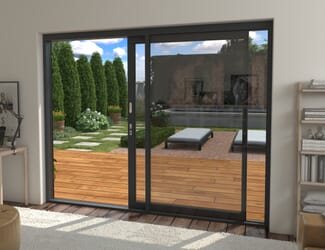
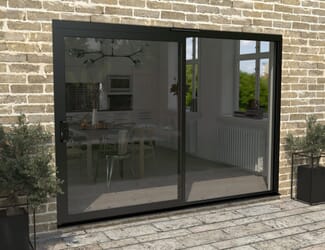
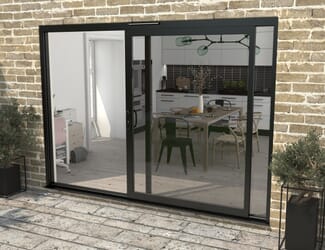
Part Q 3000mm Supreme Black Aluminium Sliding Doors RH Sliding / LH Fixed

Only £2,949.00 + FRee Delivery

Part F Compliant

Part F Compliant

Part L Compliant

Part L Compliant

20 year guarantee on aluminium frames

20 Year Guarantee On Aluminium Frames

Part Q compliant

Part Q Compliant

Black

Black

Thermally-efficient toughened glazing

Thermally-efficient Toughened Glazing

High grade materials

High Grade Materials

10 Year Guarantee

10 Year Guarantee

Aluminium Material

Aluminium Material

Product Information

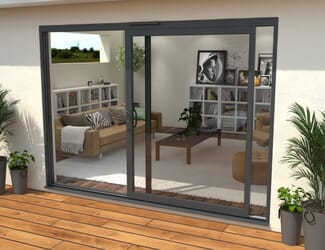
Presenting the Approved Document Q Compliant CLIMADOOR Supreme Black Aluminium Sliding Doors — a premium sliding door system designed to maximize natural light and accommodate larger door sizes for an expansive view with more glass and less frame. Unlike French or bi-fold doors, these sliding patio doors support larger sashes, providing an enhanced panoramic effect. With sleek, powder-coated aluminum profiles, these doors offer a contemporary, high-end look, while their thermally broken design boosts energy efficiency and reduces maintenance.

A key distinction of the Supreme range is that the fixed panel is direct glazed, as opposed to the standard aluminium ranges where customers glaze into a fixed sash, resulting in wider sightlines and a more streamlined appearance. With a brushed stainless steel pull handle on the interior, these premium doors add sophistication to any space.

Our Supreme Black (RAL 9005) sliding doors come in Fixed/ Sliding, Sliding/ Fixed and for wider openings Fixed/ Sliding/ Sliding/ Fixed configurations, adaptable to your choice of door panels. This fully assembled option includes most fittings pre-attached for easy installation (glass supplied separately for safe handling). With dimensions of 2990mm wide x 2090mm high (including cill and vent), this 2-door style features a full-size glazed fixed panel and one sliding door, which opens to the from right to left when viewed from the outside.

Each set is equipped with 28mm double-glazed laminated externally, toughened safety glass internally units meeting BSEN12150 and BSEN1279 standards, featuring warm-edge glass technology for optimal thermal efficiency. Security is enhanced with internally beaded glass, a PAS24 rated multi-point locking system and a 3* cylinder. This package also includes finger-pull handles, a 56mm clip-on cill and trickle vents for a complete installation. Proudly manufactured in the UK, these doors come with free UK mainland delivery.

Custom sizes, colors, and specifications are available on request; contact us for bespoke options.

Technical Specification

Brand
Material
Thermally Broken Aluminium
Glazing
Laminated Security Double Glazing
Finish
Black
Guarantee
Aluminium 20 Years, Glazing 10 Years
Hardware
Brushed Stainless Steel
Opening Options
Sliding to the Left, Or Right
Part F Compliant
Part F (also known as Approved Document F) of the Building Regulations in the UK covers ventilation, air quality, and condensation prevention in all buildings. Part-F Compliant products ensure that (often through being supplied with trickle vents) buildings have adequate ventilation to replace indoor air with fresh air from outside.
Yes
Part L Compliant
Part L (also known as Approved Document L) of the Building Regulations in the UK sets minimum standards for the energy efficiency of new and existing buildings. The regulations apply to anyone involved in designing, constructing, or renovating buildings. The Thermal performance of a door is stated as a U-Value. The lower the U-Value the better the thermal performance. In building refurbishment situations, windows or doors should meet or exceed 1.4w/m2K, or have an Energy Rating Level B. In new build situation, the target U-Value is usually 1.2w/m2K.
Yes
U-Value
This is the measurement of thermal performance of a product, and covers all elements of that product, inc glass and materials. The lower the U value the better the performance of the product.
1.4W/m²K
Part Q Compliant
Part Q (also known as Approved Document Q) of the Building Regulations covers the security of dwellings. This standard outlines the requirements for the levels of security any manufacturer needs to comply with to prevent forced entry. It covers the products overall design strength, the locking mechanism the the glass type used as well as other things. Different to PAS24 compliance.
Yes
Security
PAS24 Rated Locking Mechnaism
Weather Tested
Products are tested to ensure they prevent air ingress, water ingress, and provide resistance to wind loading.
Yes
Cill Spec
The cill is the bottom part of any window or door that sits onto the brickwork at the bottom of the opening. This is designed to ensure water that runs down the window or door doesn’t run down the brickwork, preventing mould growth and dampness. Cill measurements are taken from the inside of the window or door frame, to the outermost edge
56mm Clip-on Nosing
Size
3000mm (10ft) / 2990 x 2090 x 112mm (W x H x T)
Brickwork Opening
The brickwork opening (AKA structural opening) is the suggested size that you make the hole in the wall to ensure the product you purchase will fit. The suggested brickwork opening size gives a clearance on the product size to allow the fitter to install the product level and plumb.
3005x2105
Code
MONOBLAALISLI3000RHSLHFPTQ
Made To Measure
Have a query about
our products or service?

If you have any questions about our products, service or aftercare, please don't hesitate to contact us and we'll be happy to assist you.

Free Standard UK Mainland Delivery on orders over £750

We operate a professional home delivery service with delivery to most mainland UK postcodes within 3-7 working days of the order being despatched.

Read More About Delivery

Related Aluminium Sliding Doors

Copyright Vibrant Doors 2026. All rights reserved. Sitemap